Custom closets in Sun City Center.
Sun City Center is a large 55-plus community of single-story homes and villas, and many owners have downsized from a bigger house. Clothes, hobby supplies and guest linens now share smaller spaces. Decide which room causes the most bending, stretching or searching, and plan that one first.
- Free design consultation
- Itemized written quote
- Made for your space
Custom cabinets for each room in your Sun City Center home.
The guides below look at each room through the lens of easy reach: closets sized for comfortable heights, garages shared by a car and a golf cart, kitchens where nothing sits above shoulder level, hobby rooms with paperwork and supplies, and laundry areas that avoid stooping.

Walk-in closets
A dressing area for a primary suite, planned with lower rails, seating and good light.

Reach-in closets
Easier hanging and drawers for guest bedrooms and secondary closets with sliding doors.

Garage storage
Cabinets for a garage that holds a car, a golf cart and the seasonal things you keep.

Pantry cabinets
Shelving and pull-outs set at comfortable heights, so nothing needs a step stool.

Home office built-ins
A den or hobby room with space for the computer, crafts, files and the paperwork of daily life.

Laundry & mudroom cabinets
Cabinets at a friendly height for a laundry area, with room for guest linens and cleaning supplies.
Choose the useful features. Then compare the proposal.
A written proposal for a Sun City Center project should state the cabinet layout, the products selected and the installation work so each line can be compared with another provider's. Decide which features make daily life easier before looking at optional extras.
- 01Size & layoutMeasure wall lengths, ceiling height, corners, windows and doors, and note the heights you can comfortably reach without stretching or bending.
- 02Material & finishCompare cabinet material, color, door style and drawer fronts, and ask which pulls and fronts are easiest to grip and to clean.
- 03What goes insideChoose drawers, lighting, pull-down rods, seating, mirrors or hampers according to how you live now, not what a display photo shows.
- 04InstallationSay how the installer will get to the room, what shelving is there now and what wall repair or fitting is expected. Ask when you will be at home, as many owners travel.
Give the design discussion a practical starting point.
- STEP 01
Tell us about the space
Describe the rooms you want to discuss, from the primary closet to the garage, and add photographs and approximate measurements. A picture of how things are today shows more than a long explanation.
- STEP 02
Free in-home design
Before cabinets are chosen, check the doorway width, the route through the room and any walker, chair or cart that must pass. Confirm which existing shelves and fittings stay.
- STEP 03
Your itemized quote
The itemized quotation should list cabinets, finishes, accessories and preparation work separately, so you can compare the price of each part and decide what suits your budget.
- STEP 04
Built to order, installed
When the work is agreed, the documents for your Sun City Center project should name the products, the installation scope and the proposed schedule before any order goes ahead.
Use a concept to explain a preference.
Browse the storage illustrations for ideas to adapt, from a primary closet to a garage wall. Every image is an AI-generated concept, not a completed customer installation.
Browse the closet and storage gallery →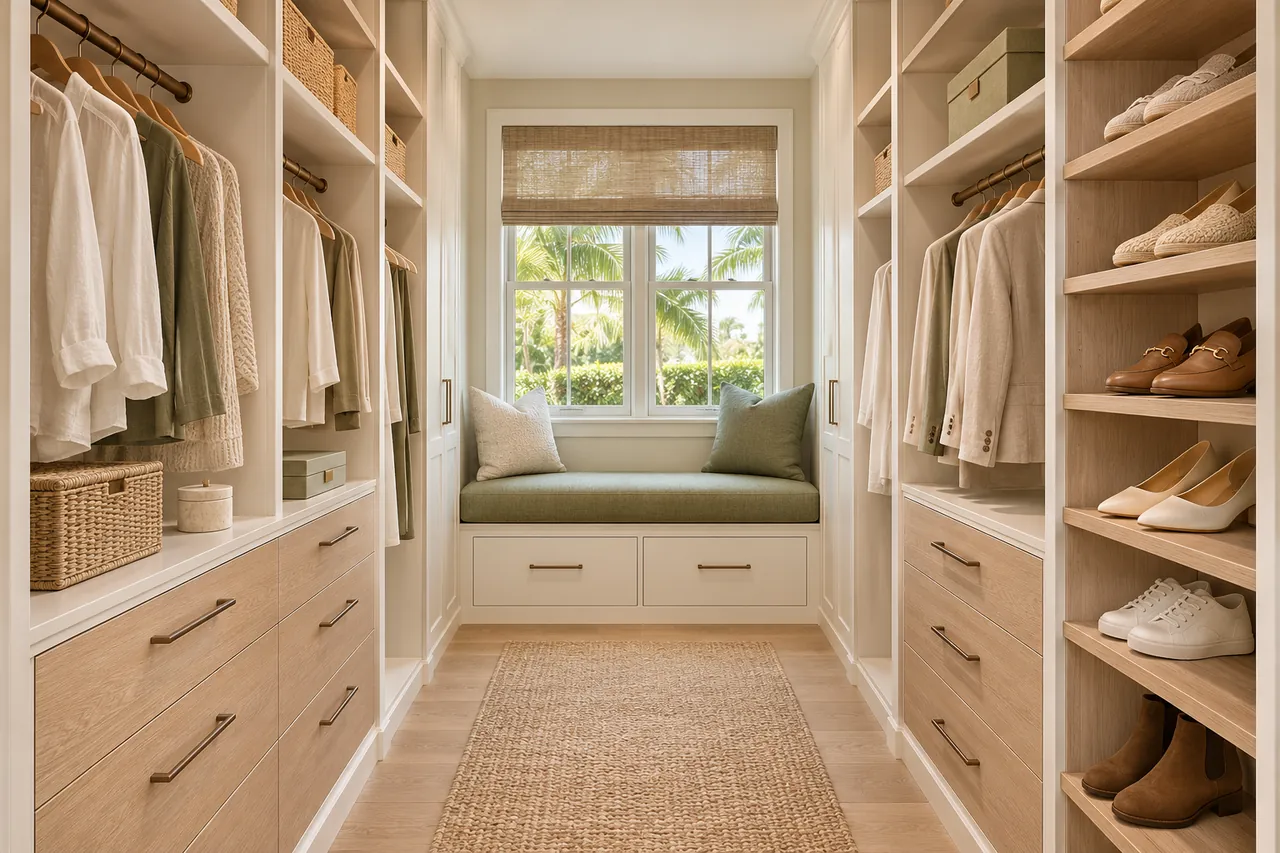
Can cabinets line both sides of a small guest closet?
Only if the measured width leaves an aisle that is easy to use. If anyone uses a walker or a chair, widen the aisle before adding a second run.
Why does the closet opening matter for sliding doors?
Sliding panels cover part of the opening and can be heavy to move. Plan drawers and hanging space where the opening is clear, and consider lighter bifold doors if they suit the room.
Can a golf cart share the garage with cabinets?
Yes, when the parked cart, its charger and the car doors are drawn on the plan together. The cabinet depth must leave room to step out and move around comfortably.
Should pantry shelves be at the same height throughout?
Not necessarily. Heavy items belong at a comfortable middle height, and rarely used items can go higher or lower. Pull-out shelves can reduce stretching and bending.
Plan your Sun City Center custom closet project.
Send room photographs, your ZIP code and your priorities for the Sun City Center project. List every room you want discussed so one design request covers all of them.
Project notes · Sun City Center
Choose the first room
Start with daily clothing at a comfortable reach. The walk-in closet guide explains the decisions behind a wardrobe layout.
Plan beyond the bedroom
Your brief also considers equipment stored without awkward overhead lifting. Compare garage storage with the space occupied by the equipment.
Keep separate room briefs
For regular ingredients on easy-to-see shelves, list the pantry contents separately from clothing. See pantry cabinet planning.
Request a defined scope
Include paperwork and equipment close to the working position if a work area belongs in the project. Use one design request for the rooms you want assessed in Sun City Center.